
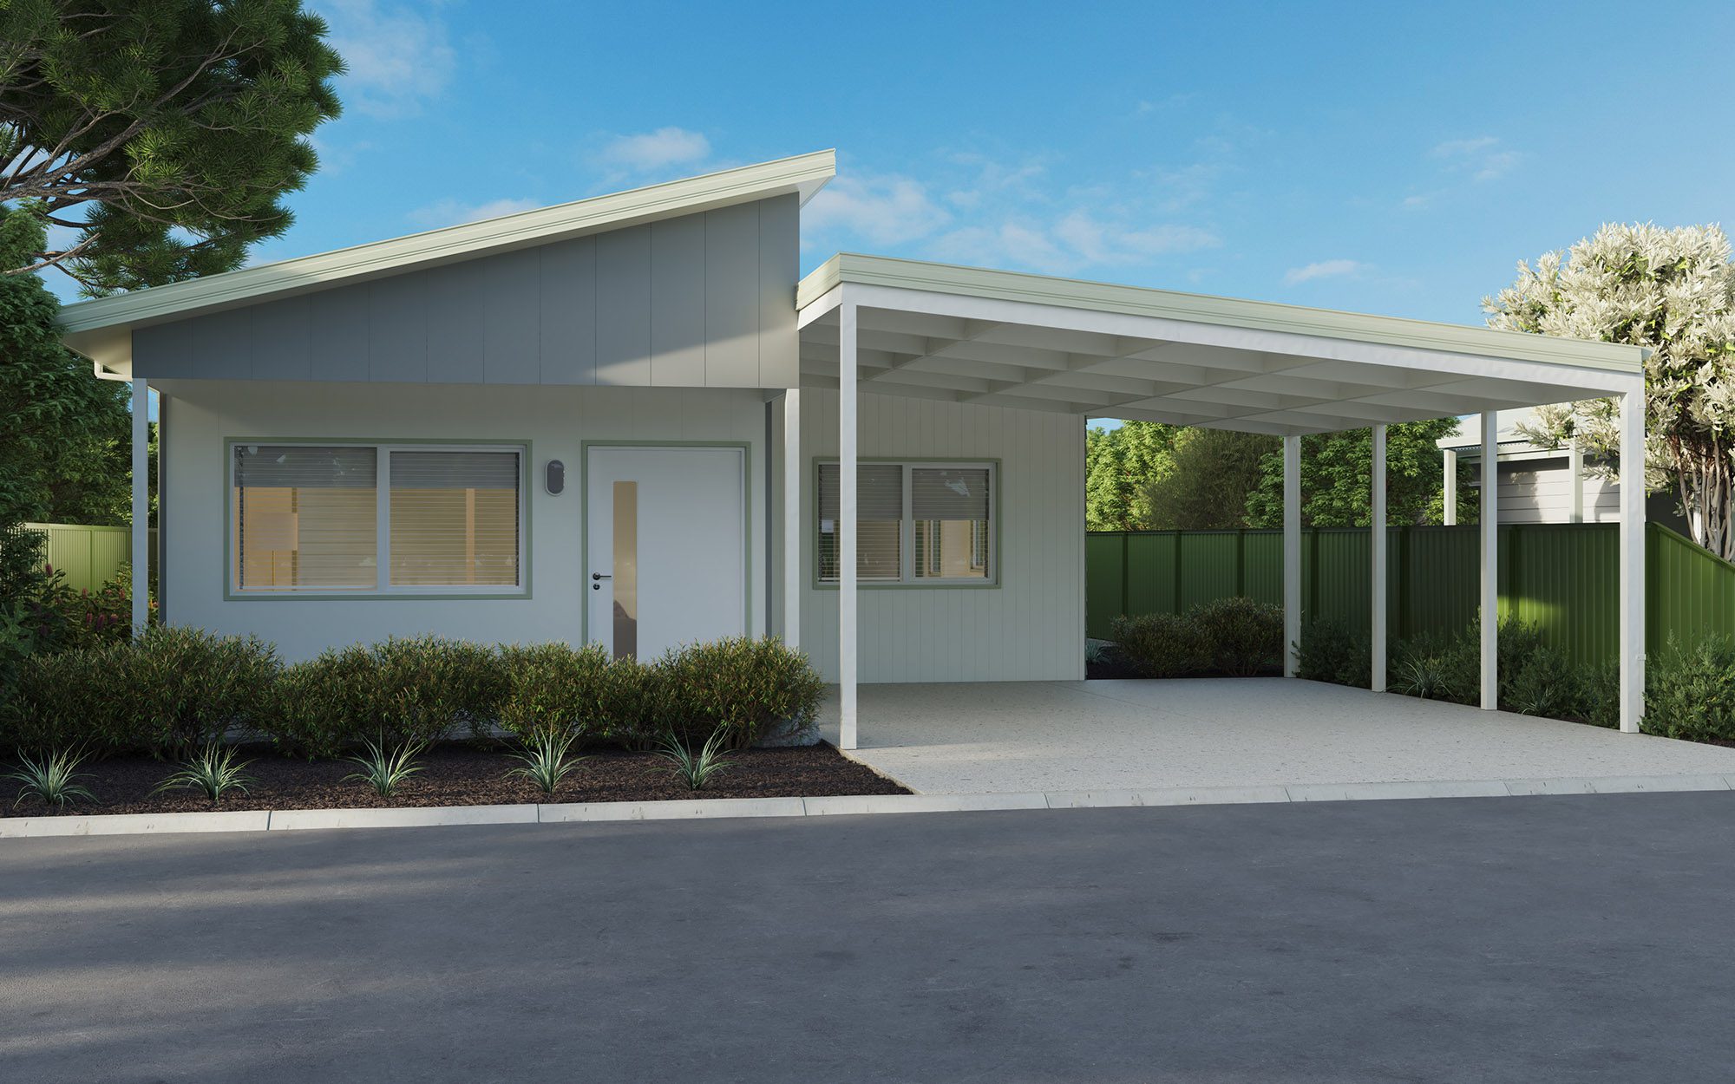
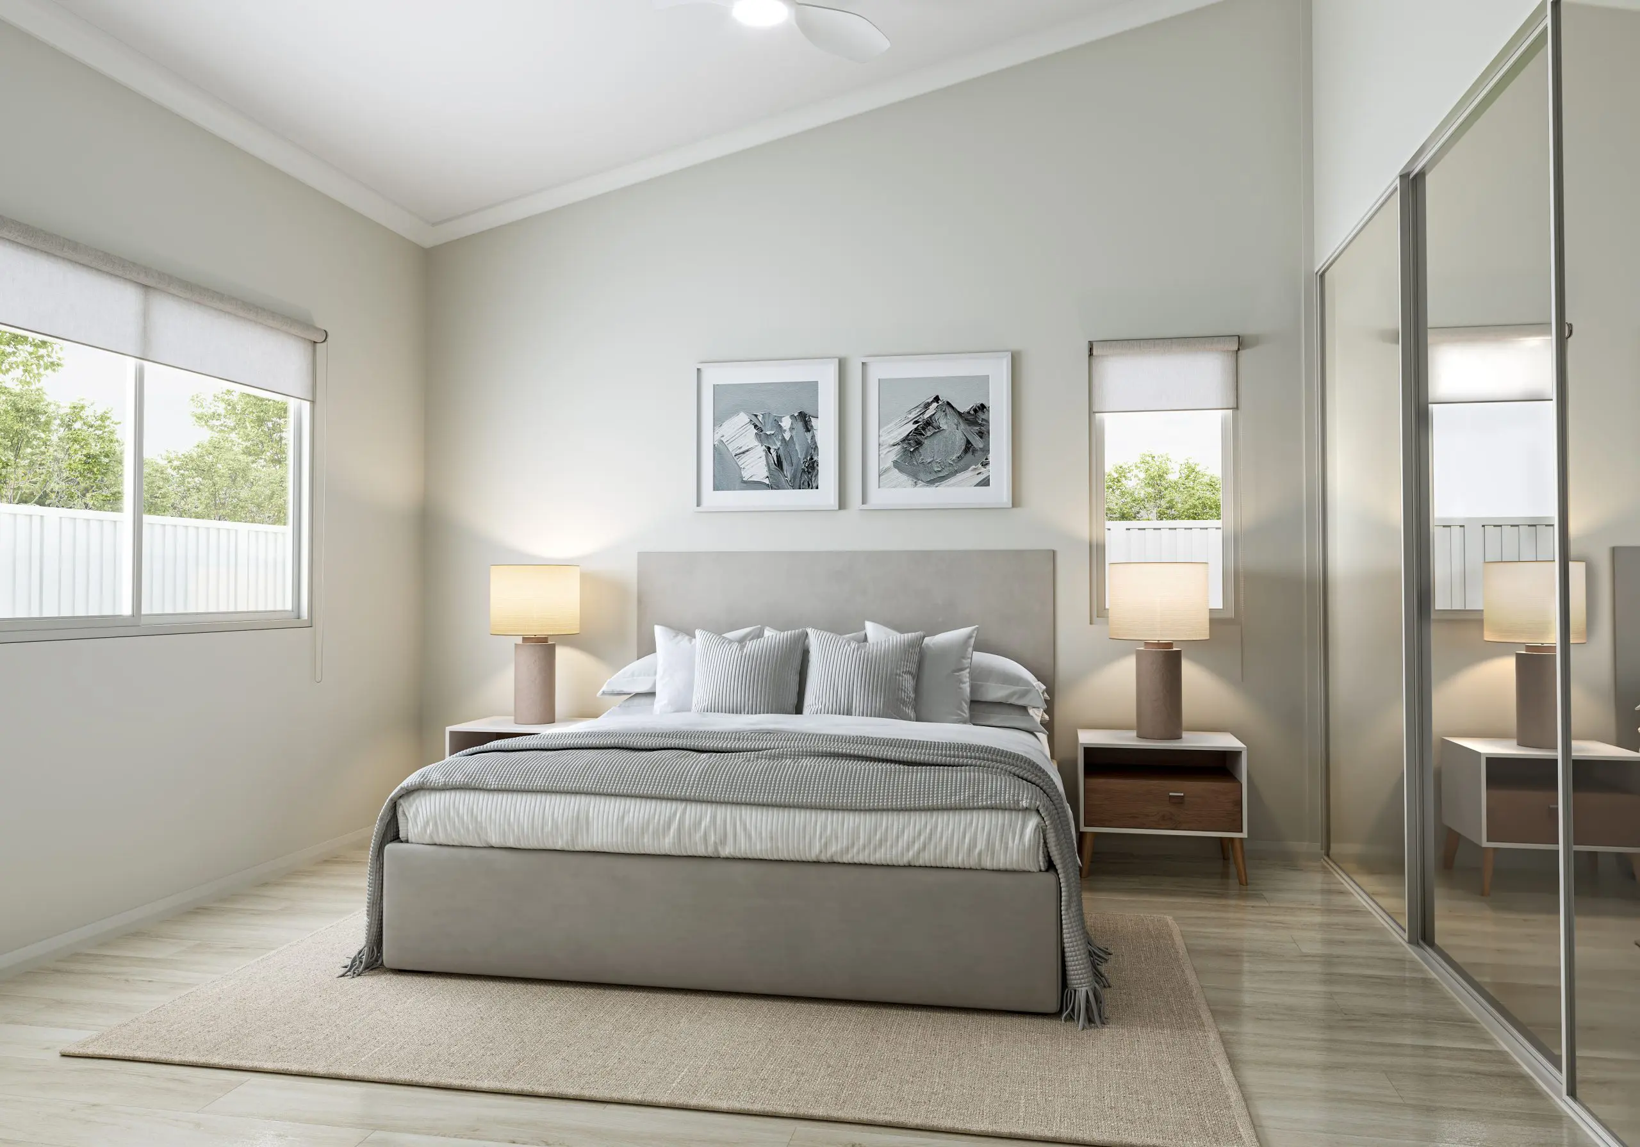
Perfect for those seeking comfort with a touch of flexibility, The Sheoak is a thoughtfully designed 2 bedroom home featuring a central bathroom, powder room and a handy study nook.
Sheoak
- Home
- Sheoak
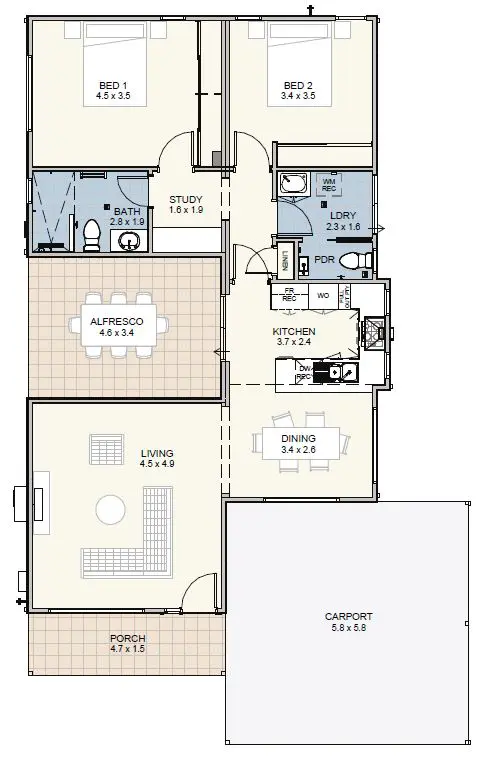
Bedrooms: 2
Bathrooms: 1.5
Carport: 2
Size: 93.1sqm
Carport Size: 34sqm
Alfresco Size: 15.4sqm
Porch Size: 7sqm
Home Features
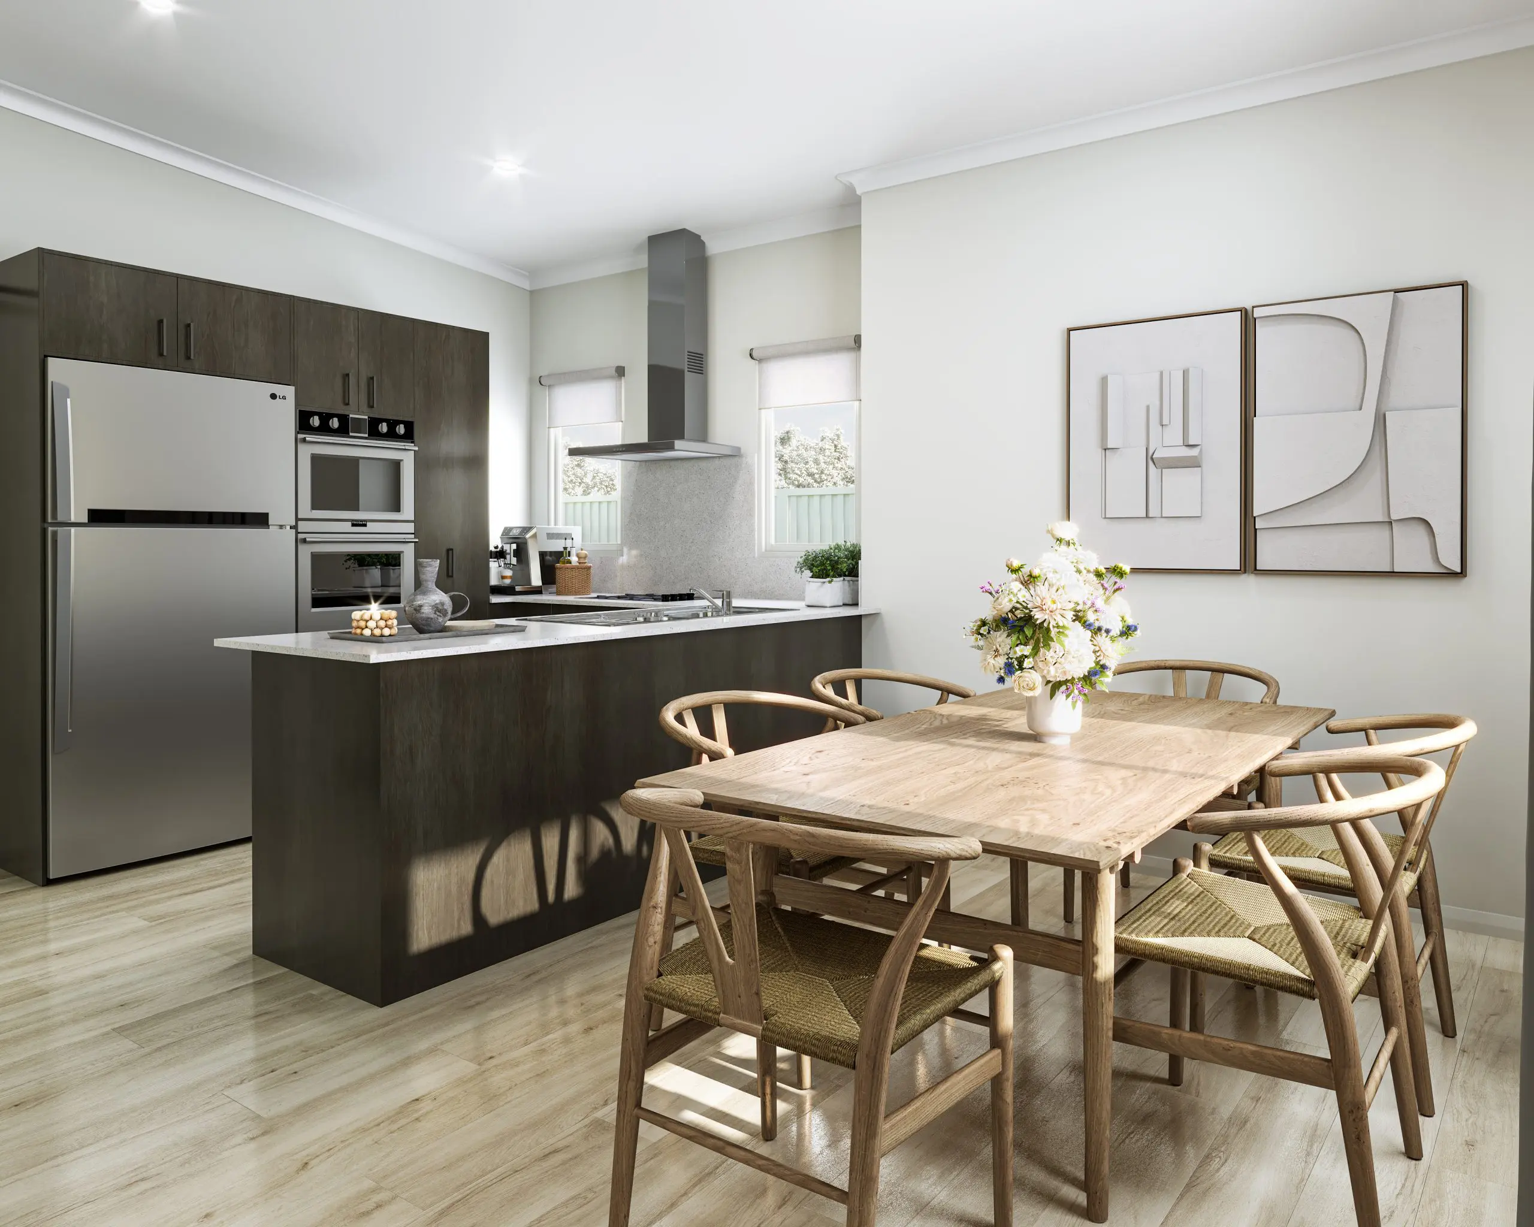
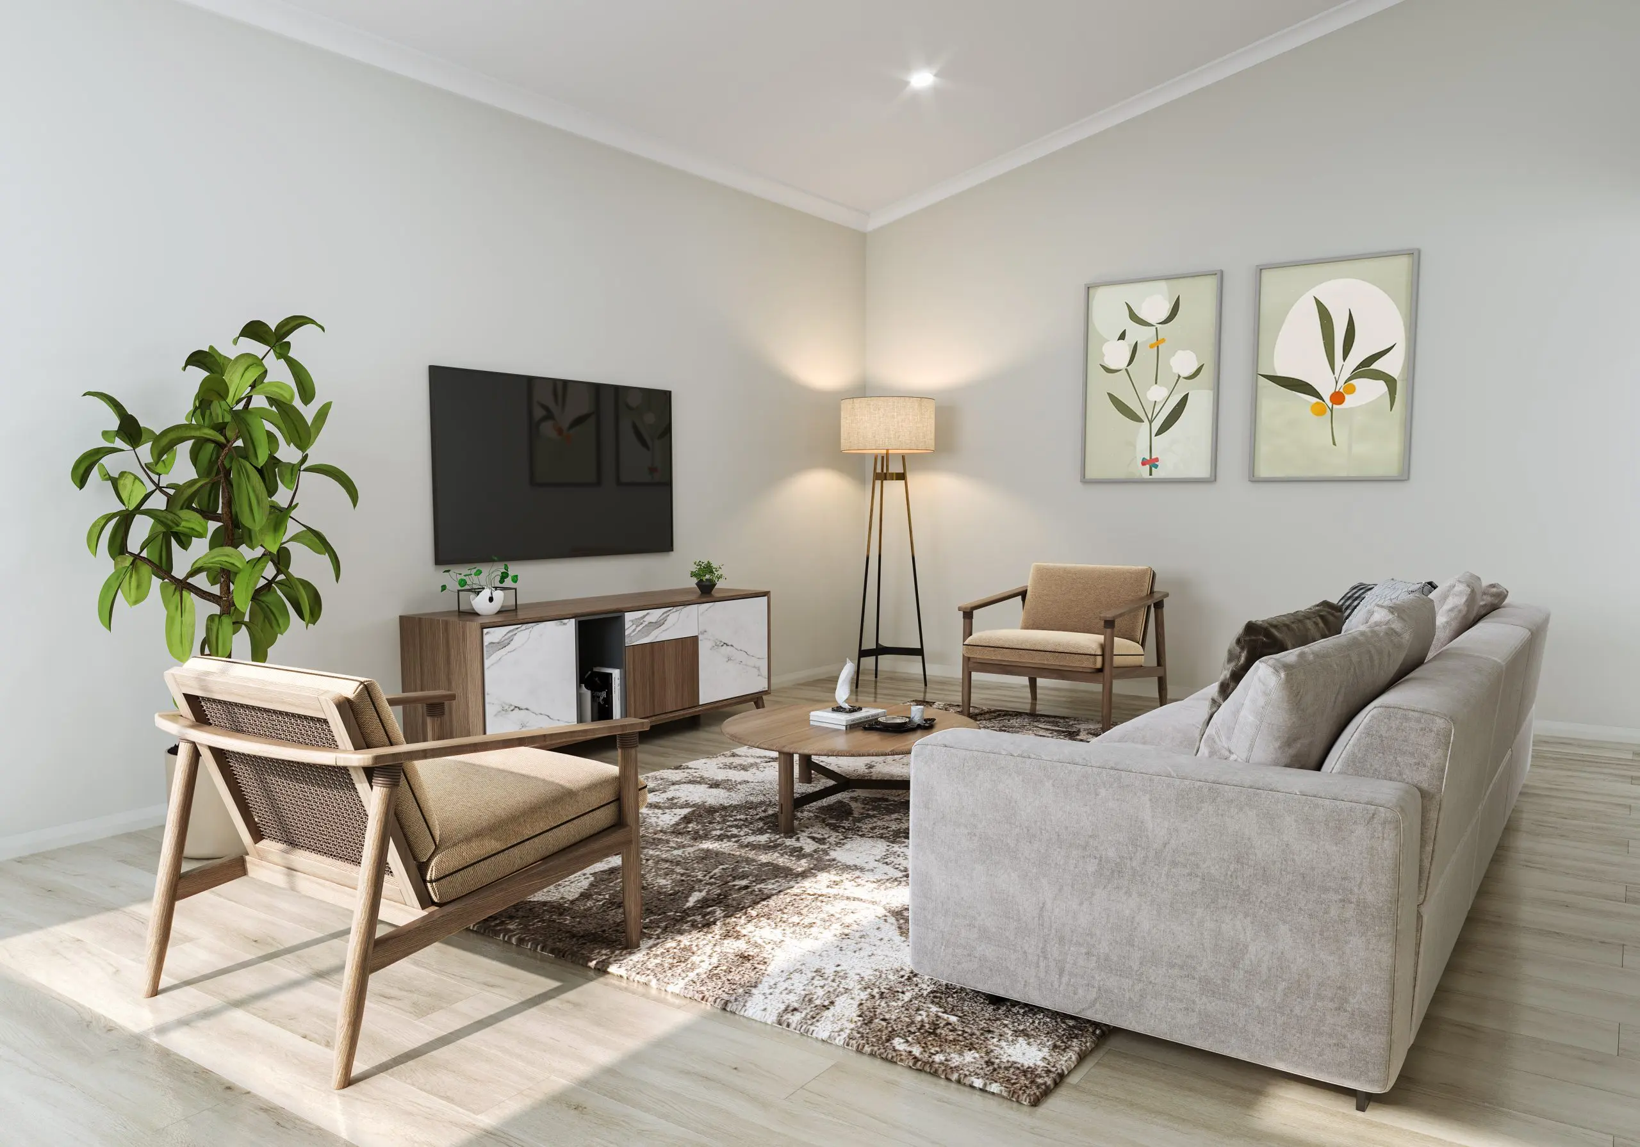
600mm hotplate/wall oven & canopy rangehoodCarpet to bedroomCeiling fan to B1Ceramic tiling to wet areasClotheslineContemporary skillion roof designFlyscreens to all windows & sliding doorsGarden shedInstantaneous hot water systemLED lighting throughoutRaked ceilingsReverse cycle split system aircon to livingRoller blinds to all opening windows & sliding doorsSkirting boards throughoutSoft close drawers and cupboardsStone benchtopsVinyl planking to living areasWall & ceiling insulation
Enquire now to secure this home

Email Norm or Call on 0403 626 556
"*" indicates required fields